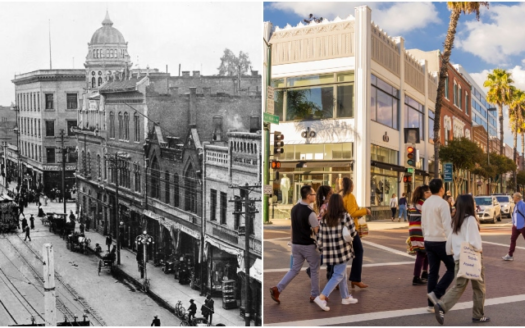

Have you ever entered a smaller home and felt certain the stated square footage must be wrong? Then you tour a larger property and wonder where all that extra space went.
The measurements may be accurate. The experience can still be completely different.
Square footage tells us how much enclosed space a house contains. It does not tell us how comfortably that space works. Layout, light, sightlines, storage, ceiling height, and access to the outdoors can make some homes feel bigger than properties with considerably more space.
1. The Layout Uses Space People Actually Need.
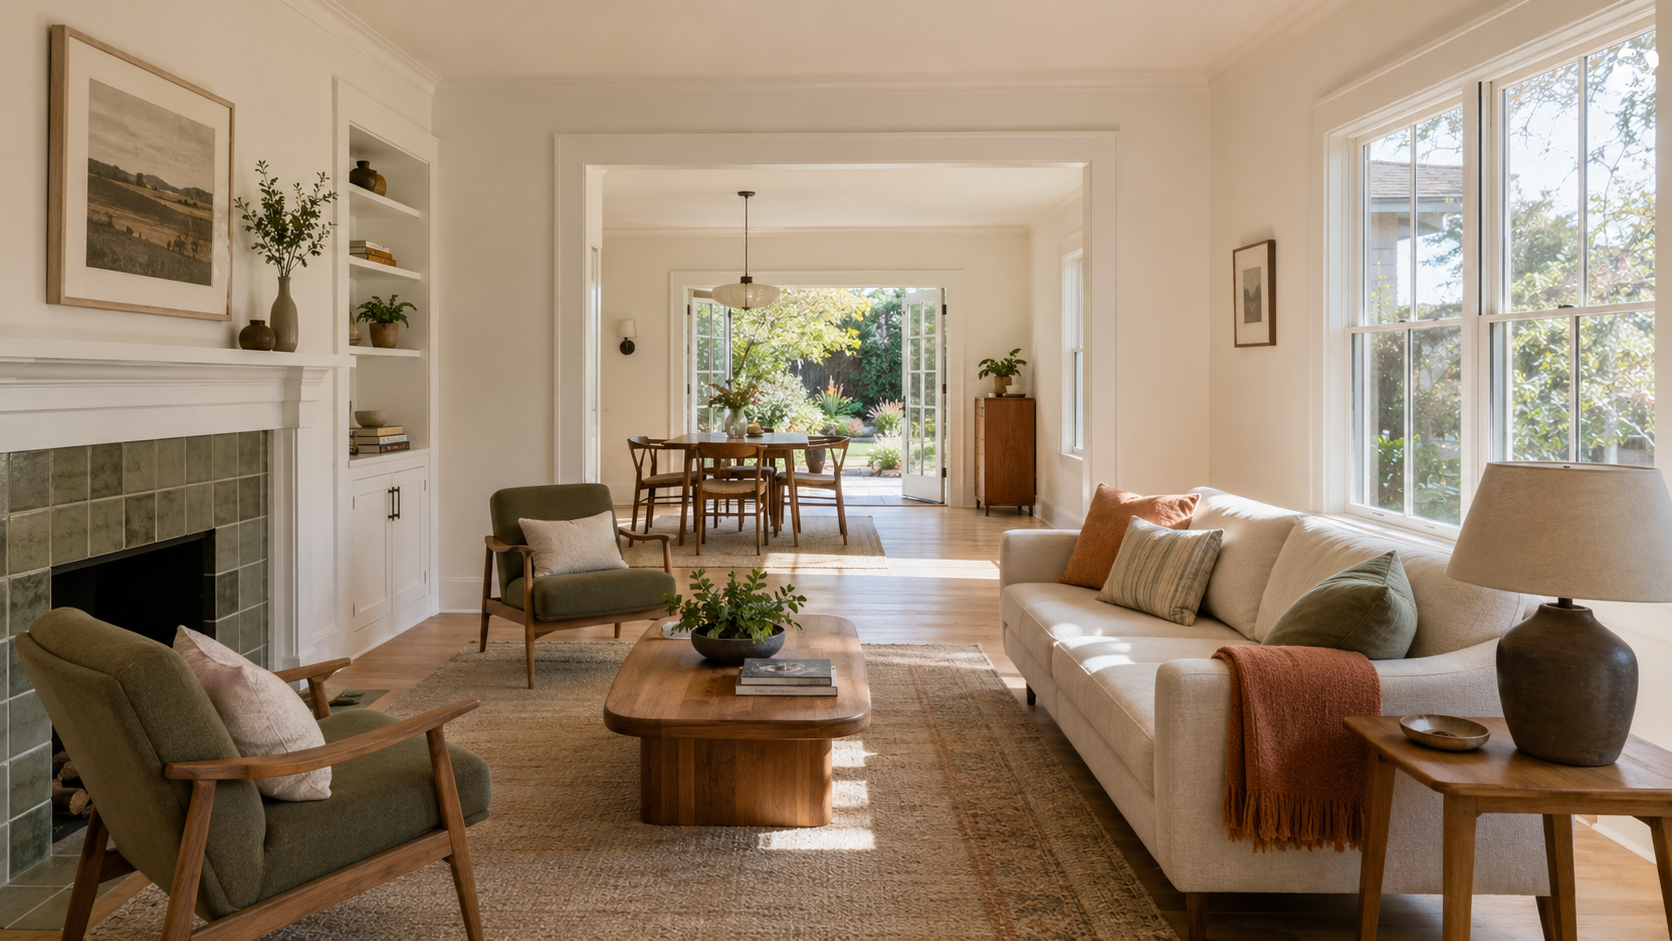
A well-designed 1,700-square-foot home can function better than a poorly arranged 2,100-square-foot house.
Long hallways, oversized formal rooms, awkward corners, and poorly placed doors consume square footage without improving daily life. A smaller house may devote more of its area to the kitchen, bedrooms, living spaces, and storage people actually use.
That functional difference is one reason some homes feel bigger than their measurements suggest.
Buyers should ask more than, “How many square feet is it?” A better question is, “How much of this house would we genuinely use?”
2. Sightlines Continue Beyond One Room.
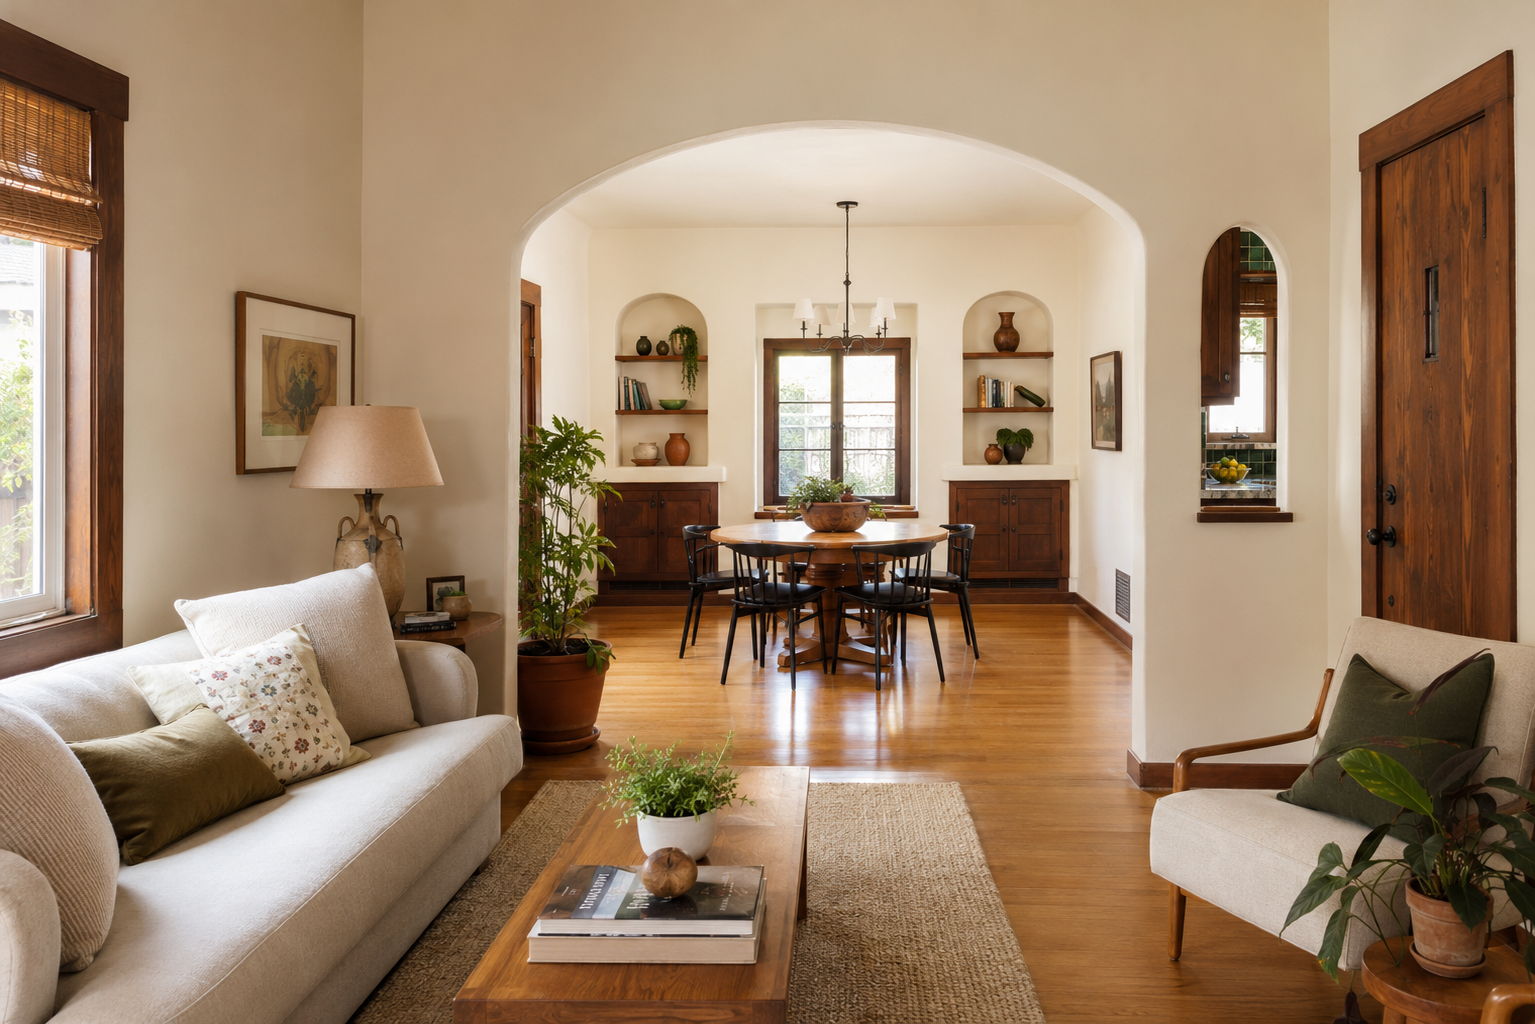
When you can see from the entry through the living area, toward another room, or out to a garden, your eye experiences more space than the room itself contains.
This does not require removing every wall. Wide openings, aligned doorways, interior glass, and thoughtfully placed windows can extend the view while preserving separation between rooms.
Long sightlines help homes feel bigger because the eye does not stop at the nearest wall.
3. Natural Light Changes the Experience.
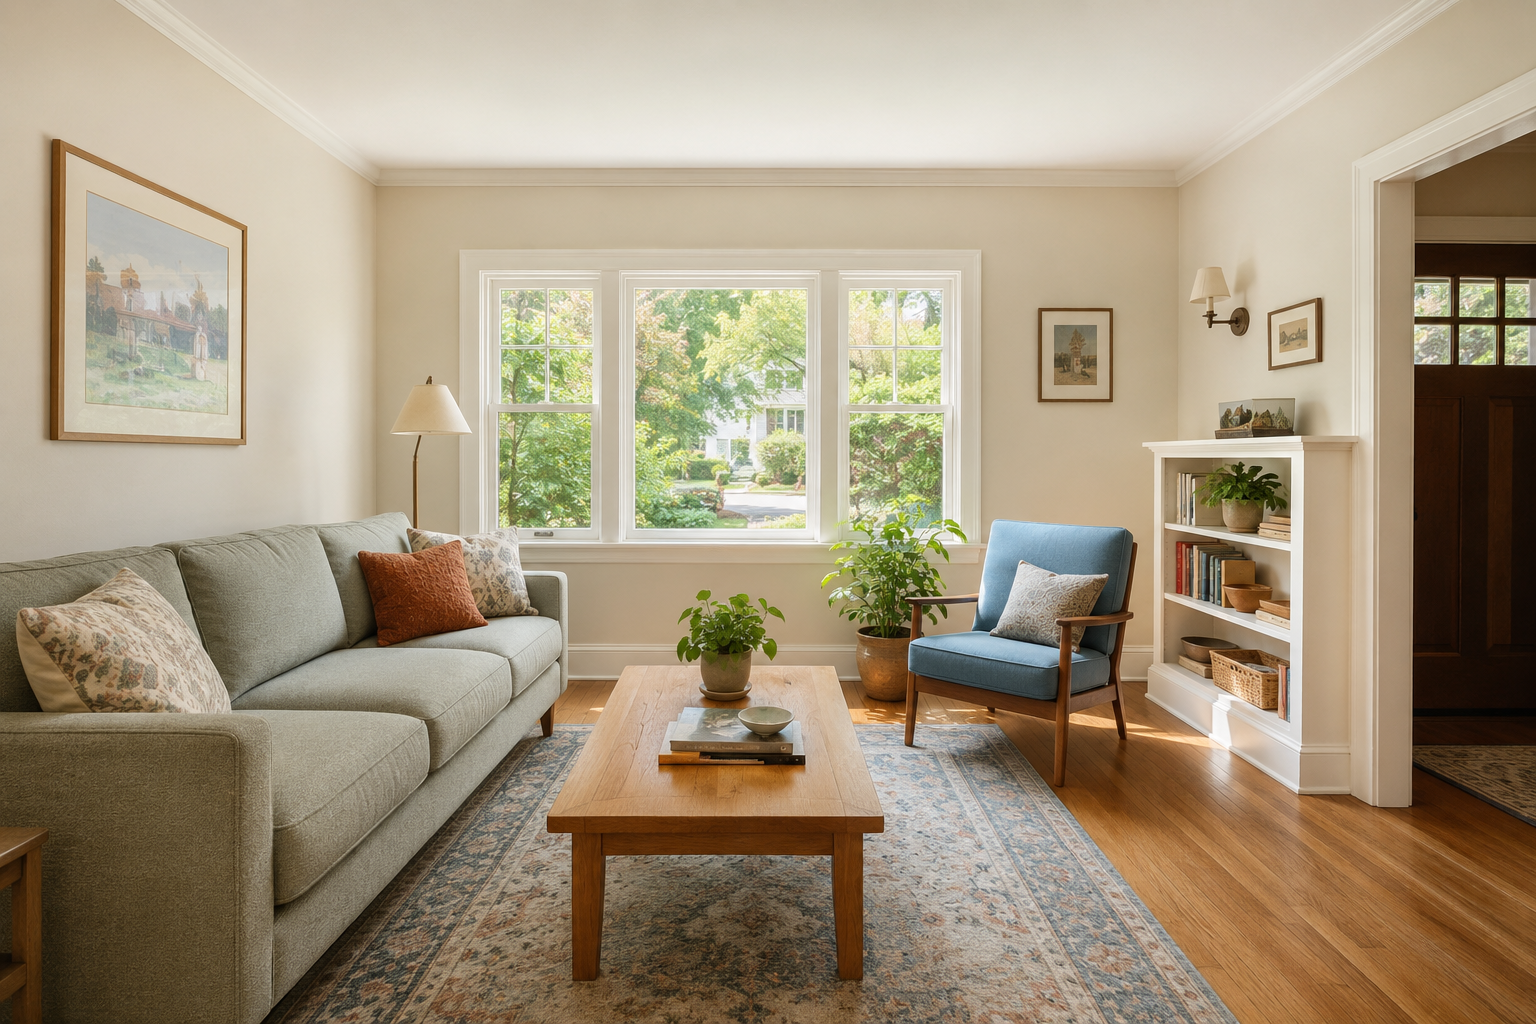
Bright rooms generally feel more open than equally sized rooms with limited light. Window placement, orientation, landscaping, overhangs, and neighboring structures all affect how daylight enters a home.
The U.S. Department of Energy explains that thoughtful window and skylight placement can brighten interiors while helping control glare and heat. Its overview of natural light and daylighting provides useful background.
Natural light does not add floor area, but it can make homes feel bigger, easier to navigate, and more inviting throughout the day.
4. Ceiling Height Adds Volume.
Two rooms can have identical floor dimensions and feel entirely different because one has a higher, vaulted, or beamed ceiling.
Ceiling height creates visual volume rather than usable floor area. A tall room may feel expansive, while a lower ceiling can make another room feel intimate and comfortable.
Neither is automatically better. What matters is whether the room’s scale fits the way you want to live.
5. Storage Protects the Living Space.
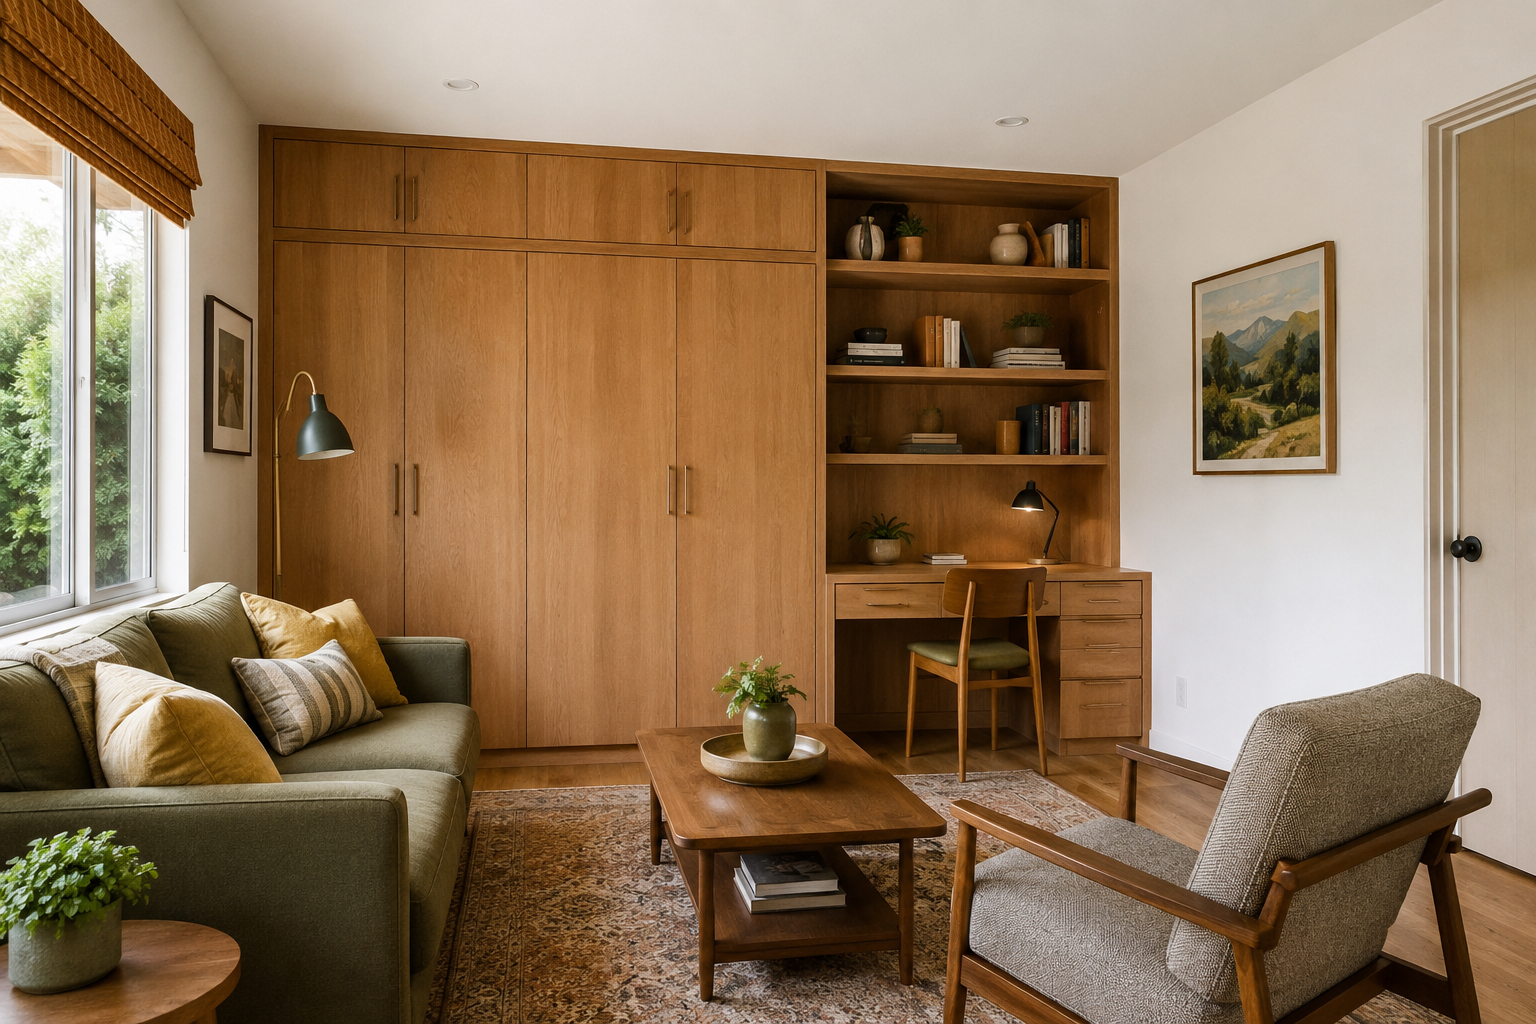
A home without adequate storage often gives up living space to cabinets, shelves, freestanding wardrobes, boxes, and everyday belongings.
Built-in cabinetry, usable closets, pantry space, garage storage, and well-designed utility areas allow the main rooms to perform their intended jobs.
When belongings have somewhere to go, homes feel bigger because less visible space is consumed by storage.
This can be easy to overlook in a staged property. Buyers should consider where their own clothing, kitchen equipment, holiday decorations, luggage, and household supplies would go.
6. Indoor and Outdoor Areas Work Together.
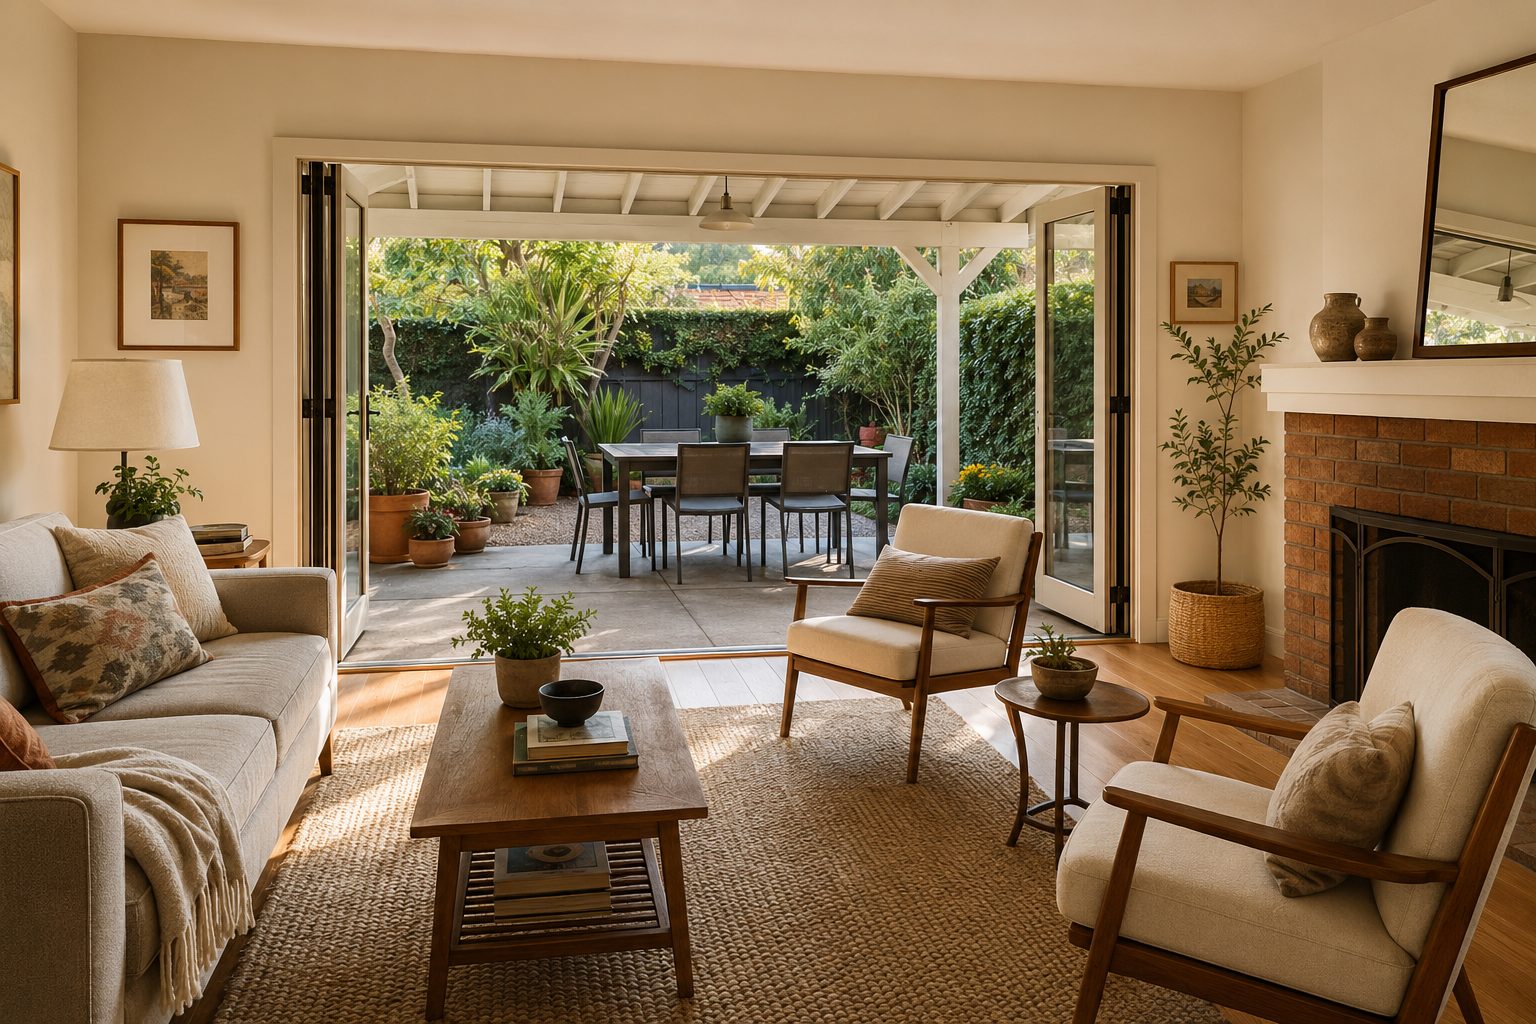
Greater Pasadena’s climate allows patios, courtyards, balconies, and gardens to function as practical extensions of a home.
A living room opening directly to a shaded patio may feel more generous than a larger room facing a blank wall. French doors, sliding glass panels, consistent flooring, and views of landscaping can make the transition feel natural.
That indoor-outdoor connection helps homes feel bigger without adding enclosed square footage.
It also changes how the home is used. Morning coffee, casual meals, reading, entertaining, and quiet time can move outside when the setting is comfortable and easily accessible.
7. Movement Through the Home Feels Natural.
A floor plan can look sensible on paper and still feel awkward in person.
Furniture may interrupt walkways. Doors may collide. The route from the garage to the kitchen may be inconvenient. Guests may have to cross a work area to reach the backyard. A bedroom may be large but difficult to furnish because of the placement of doors and windows.
Good circulation is not dramatic, but people notice it. When movement is easy and rooms connect logically, homes feel bigger because less space is lost to navigating around obstacles.
Square Footage Is Only the Beginning.
Square footage remains useful when comparing properties, estimating value, and understanding price per square foot. But it should not replace careful observation of how a home functions.
Buyers sometimes reject a smaller home online and then discover that it lives beautifully. They may also pursue a larger home only to find that much of its space does not support their routines.
Our recent article, Why Buyers Sometimes Walk Away Without Explaining Why, examines the less measurable reactions that shape these decisions. You can also browse our continuing collection of Greater Pasadena Real Estate Tips.
The best home is not necessarily the one with the largest number. It is the one whose layout, light, storage, circulation, and connections support the way you want to live. That is ultimately why some homes feel bigger than the square footage suggests.
Thinking About a Home’s Real Livability?
If you are comparing homes—or wondering how buyers will experience yours—call or text Hem-young deFazio at 626-825-5599.
With nearly 700 homes sold and decades of experience evaluating Greater Pasadena properties, Hem-young can help you look beyond the published measurements and understand how a home will actually live.