

4936 Angeles Crest HighwayLa Canada Flintridge, CA 91011

Mortgage Calculator
Monthly Payment (Est.)
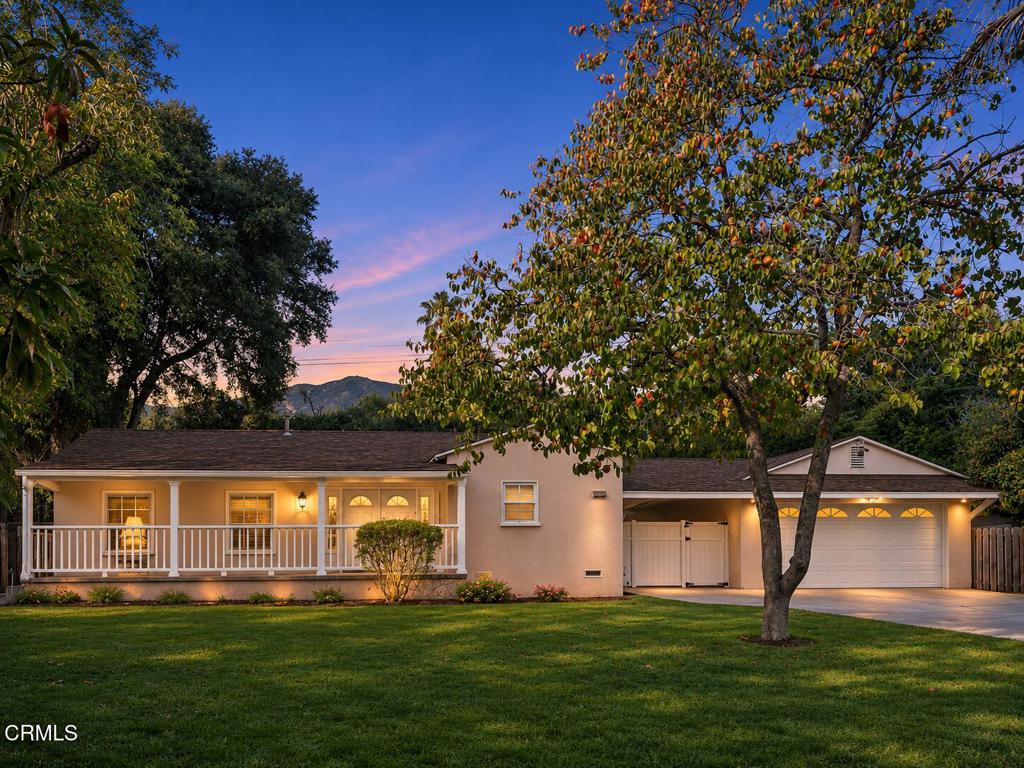
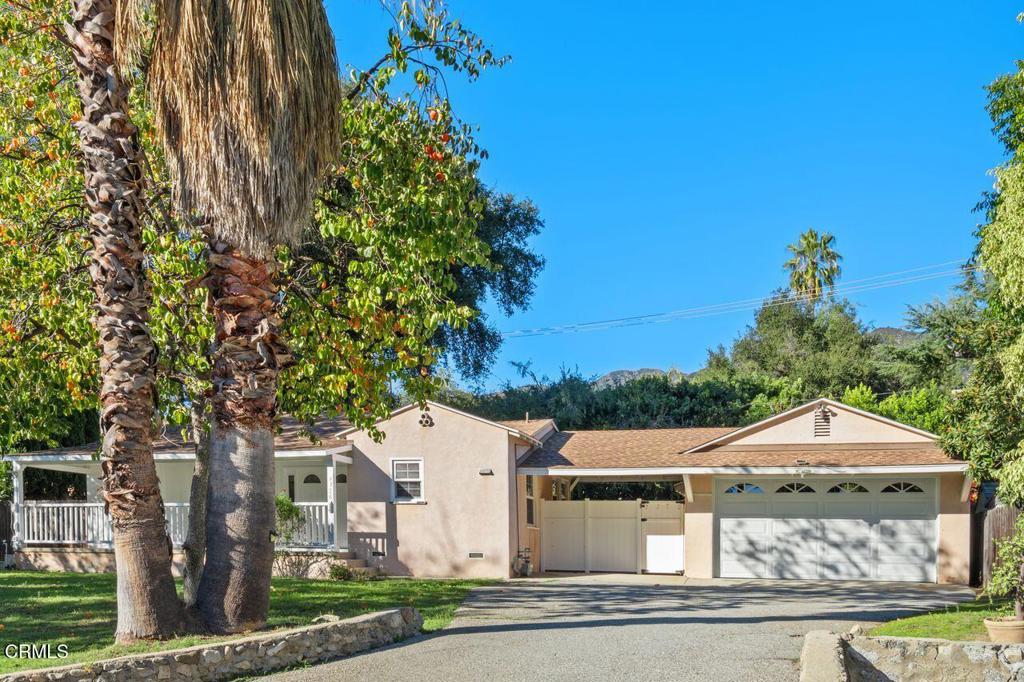
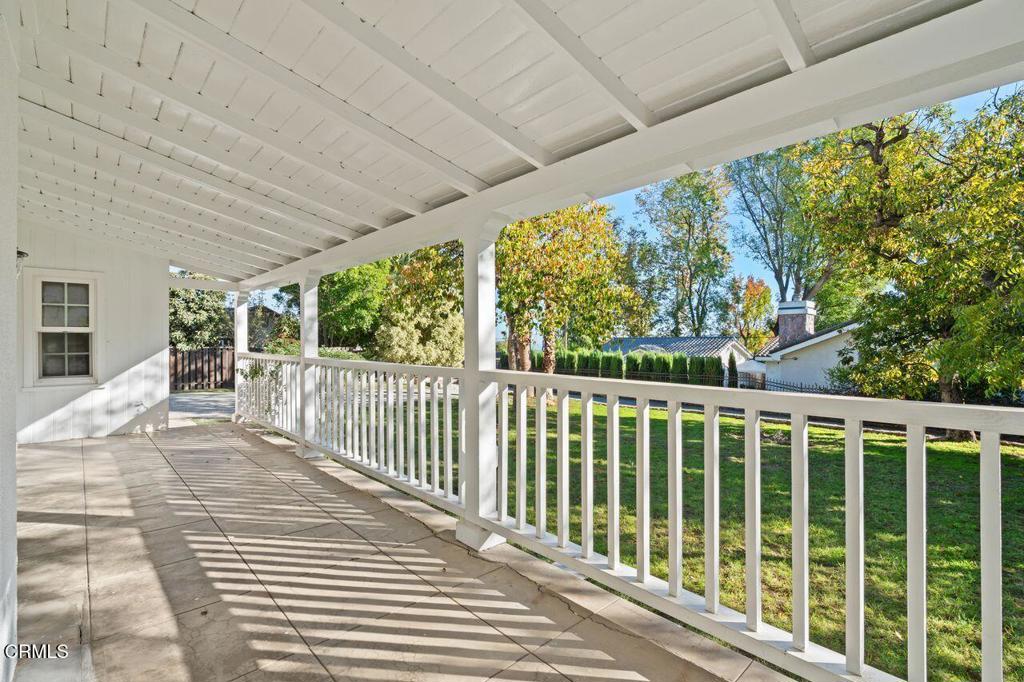
Enter an interest rate to see your estimated monthly payment.Tucked away from the street on a private drive in La CaA+/-ada Flintridge, this charming traditional home offers a peaceful setting with a welcoming, light-filled interior. A large covered front porch overlooks a grassy yard framed by mature trees, including palm and persimmon trees. Inside, an inviting foyer opens to a comfortable living room, while hardwood floors extend throughout the home. The two-bedroom, A3/4 bath floor plan features a bright, airy kitchen with stainless steel appliances and luxury vinyl plank flooring, along with convenient access to the laundry room and backyard. In the backyard, a raised grassy lawn above a rock retaining wall provides additional outdoor space to enjoy. A detached two-car garage offers added convenience, along with a separate bonus room at the rear featuring its own entrance and half-bath. Set back from the street and accessed by a shared driveway from Angeles Crest Highway, this property offers a wonderful combination of privacy, charm, and convenience.
| 4 hours ago | Listing updated with changes from the MLS | |
| yesterday | Listing first seen on site |

This information is for your personal, non-commercial use and may not be used for any purpose other than to identify prospective properties you may be interested in purchasing. The display of MLS data is usually deemed reliable but is NOT guaranteed accurate by the MLS. Buyers are responsible for verifying the accuracy of all information and should investigate the data themselves or retain appropriate professionals. Information from sources other than the Listing Agent may have been included in the MLS data. Unless otherwise specified in writing, the Broker/Agent has not and will not verify any information obtained from other sources. The Broker/Agent providing the information contained herein may or may not have been the Listing and/or Selling Agent.
Did you know? You can invite friends and family to your search. They can join your search, rate and discuss listings with you.