

4407 Shepherds LaneLa Canada Flintridge, CA 91011
Mortgage Calculator
Monthly Payment (Est.)
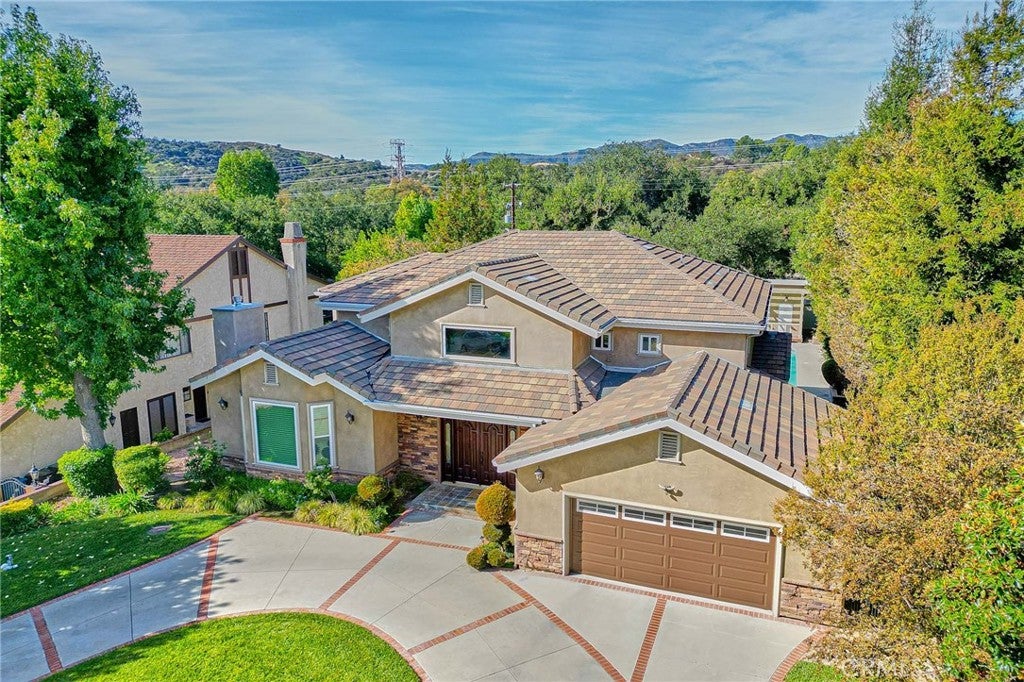
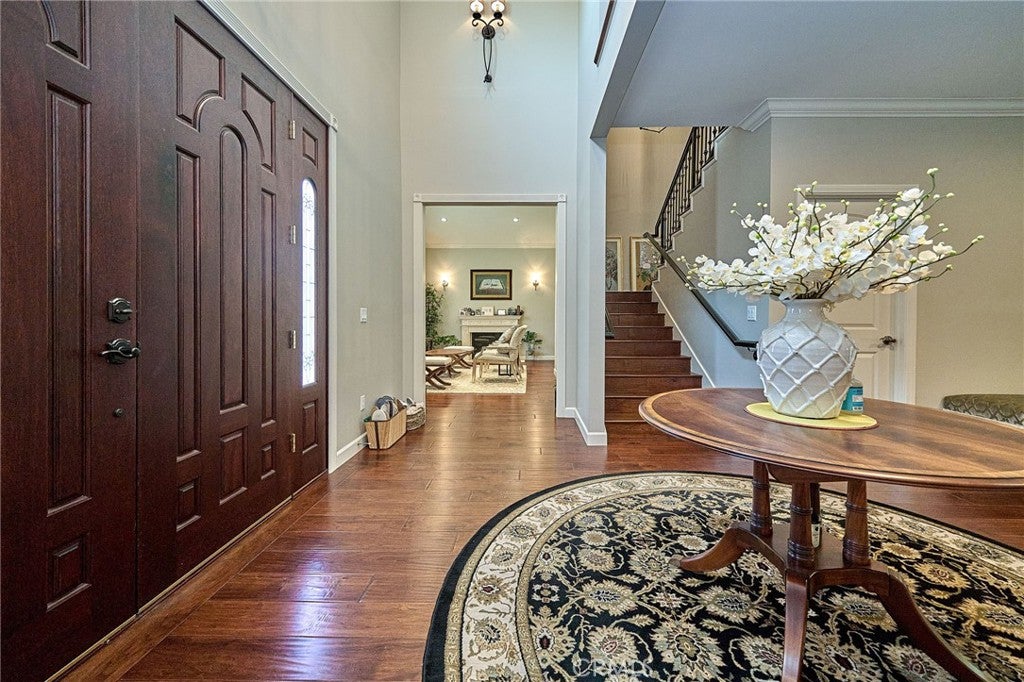
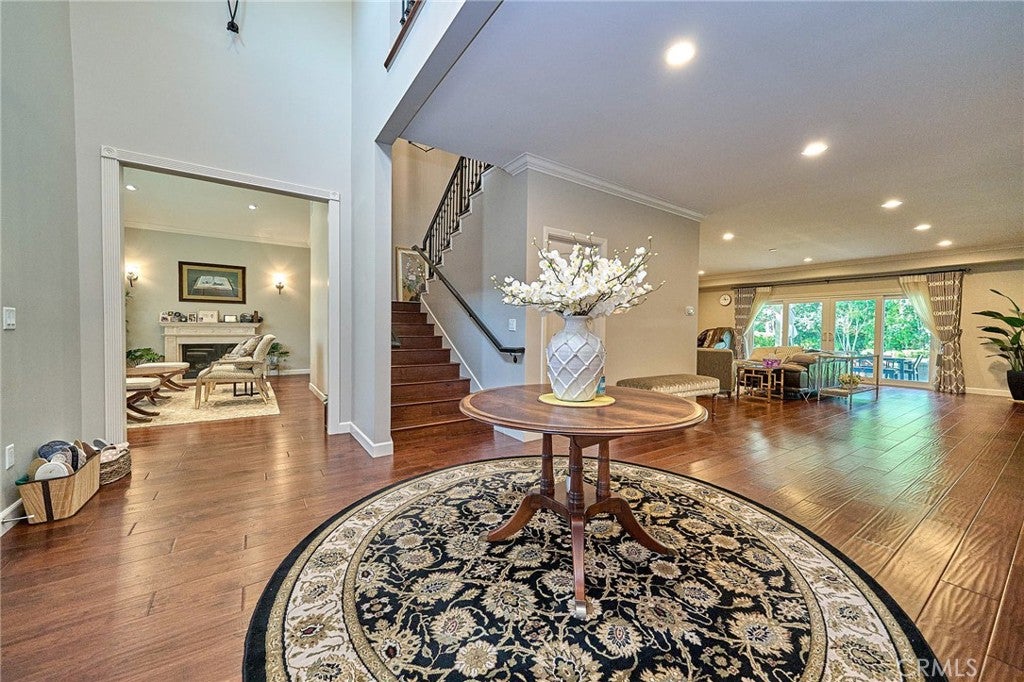
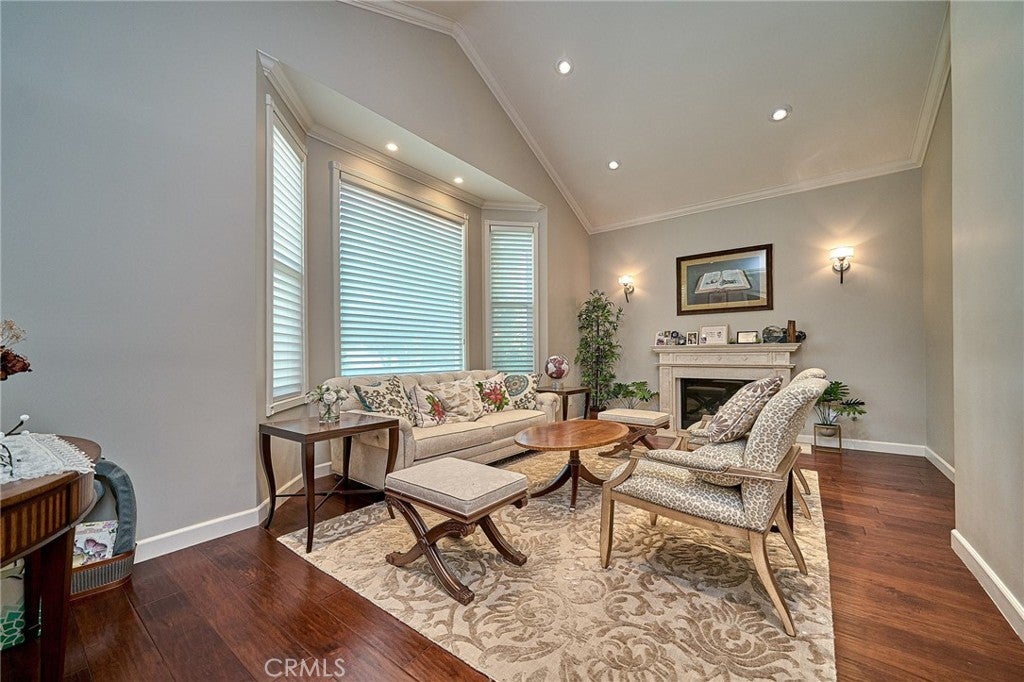
Enter an interest rate to see your estimated monthly payment.Nestled in the most coveted and serene neighborhood of La Cañada Flintridge, this rare, custom-built 2015 estate is a masterpiece of modern luxury and timeless sophistication. A unique find for the area, this architectural gem seamlessly blends grand-scale entertaining with intimate family living, all within short walking distance to the historic and breathtaking Descanso Gardens. From the moment you arrive, the convenience of a grand circular driveway and a manicured front yard set an imposing yet welcoming tone. Beyond the threshold, you are greeted by soaring high ceilings and an expansive, sun-drenched living room that exudes an airy, majestic ambiance. Premium engineered hardwood flooring flows flawlessly throughout the entire residence, understating the home's meticulous attention to detail and high-end design. The heart of the home is a culinary artist’s dream. The gourmet chef's kitchen features exquisite stone countertops, a massive center island perfect for casual gathering, and a charming breakfast nook for intimate morning coffee. This culinary haven flows effortlessly into a sprawling family room, anchored by a sophisticated wet bar designed to elevate any social gathering. Pre-wired surround sound systems throughout the home guarantee an immersive, cinema-quality auditory experience for movie nights or some parties. With 5 palatial bedrooms and 4.5 beautifully appointed bathrooms, the layout offers unmatched privacy and comfort for family and guests alike. The interior transitions smoothly to a breathtaking backyard oasis designed for ultimate relaxation and resort-style entertaining. A vast, flawlessly manicured green lawn provides a lush canvas for outdoor activities, while a majestic pergola offers a shaded retreat for al-fresco dining. The sparkling swimming pool serves as the centerpiece of this outdoor sanctuary, complemented by a fully equipped pool house that ensures your guests are entertained in absolute luxury. A spacious 2-car garage completes this flawless estate. Uncompromising quality, an elite location within the award-winning, Blue Ribbon La Cañada School District, and a lifestyle of serene privilege await you at this definitive luxury address.
| yesterday | Listing first seen on site | |
| yesterday | Listing updated with changes from the MLS |

This information is for your personal, non-commercial use and may not be used for any purpose other than to identify prospective properties you may be interested in purchasing. The display of MLS data is usually deemed reliable but is NOT guaranteed accurate by the MLS. Buyers are responsible for verifying the accuracy of all information and should investigate the data themselves or retain appropriate professionals. Information from sources other than the Listing Agent may have been included in the MLS data. Unless otherwise specified in writing, the Broker/Agent has not and will not verify any information obtained from other sources. The Broker/Agent providing the information contained herein may or may not have been the Listing and/or Selling Agent.
Did you know? You can invite friends and family to your search. They can join your search, rate and discuss listings with you.