
Save
Ask
Tour
Hide
Share
$5,200
1 Day On Site

28 S Golden West Avenue
Arcadia, CA 91007

For Rent|Single Family Residence|Active
3
Beds
2
Total Baths
1
Full Bath
1
Partial Bath
1,793
SqFt
$3
/SqFt
1950
Built
County:
Los Angeles
Listed by Fred Ashkar of Re/Max Premier Properties Fred@FredAshkar.com
Call Now: 626.825.5599
Is this the listing for you? We can help make it yours.
626.825.5599
28 S Golden West Avenue28 S Golden West Avenue28 S Golden West Avenue28 S Golden West Avenue
Save
Ask
Tour
Hide
Share

Mortgage Calculator

Monthly Payment (Est.)

Enter an interest rate to see your estimated monthly payment.
Calculator powered by Showcase IDX, a Constellation1 Company. Copyright ©2026 Information is deemed reliable but not guaranteed.

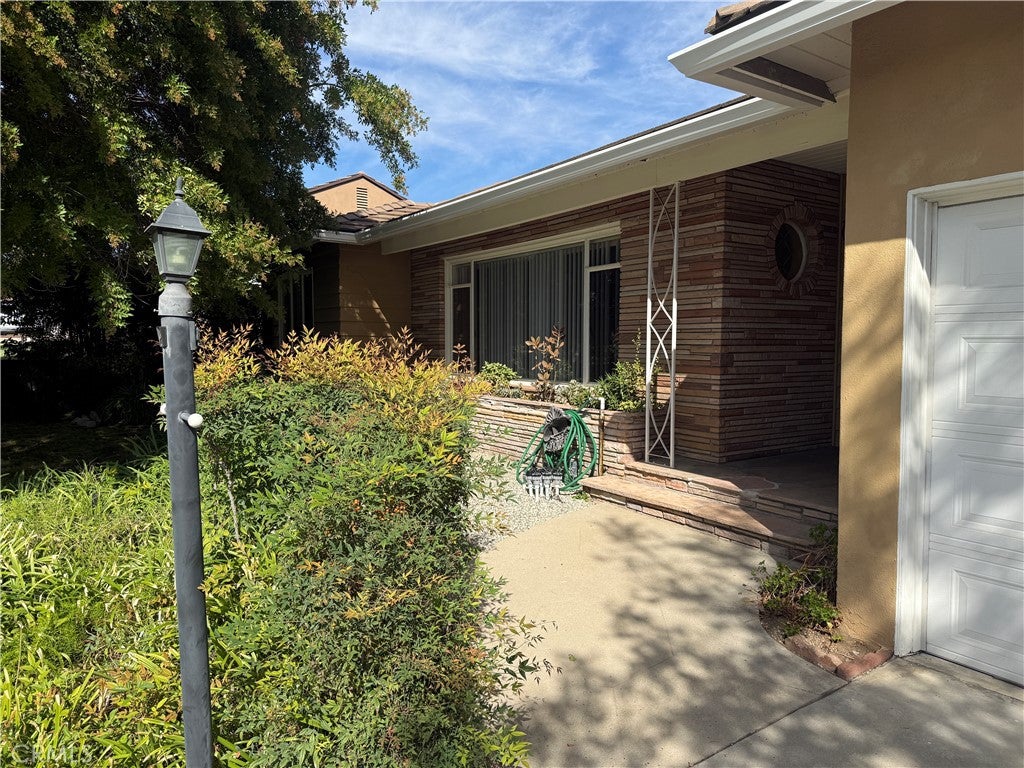
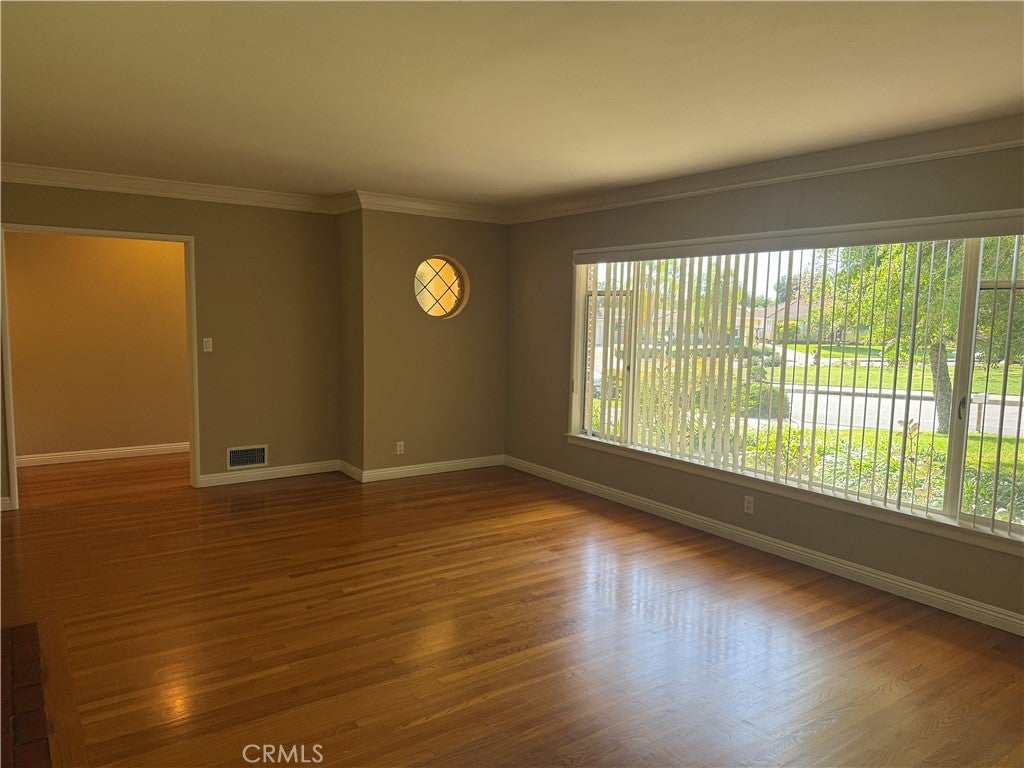
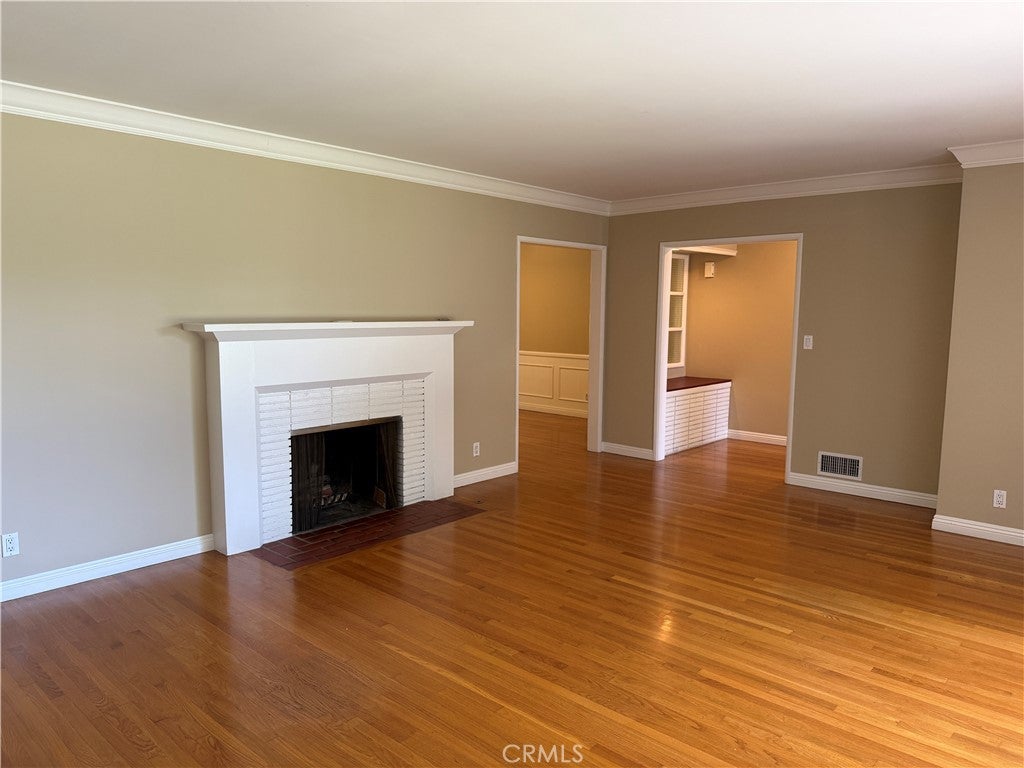
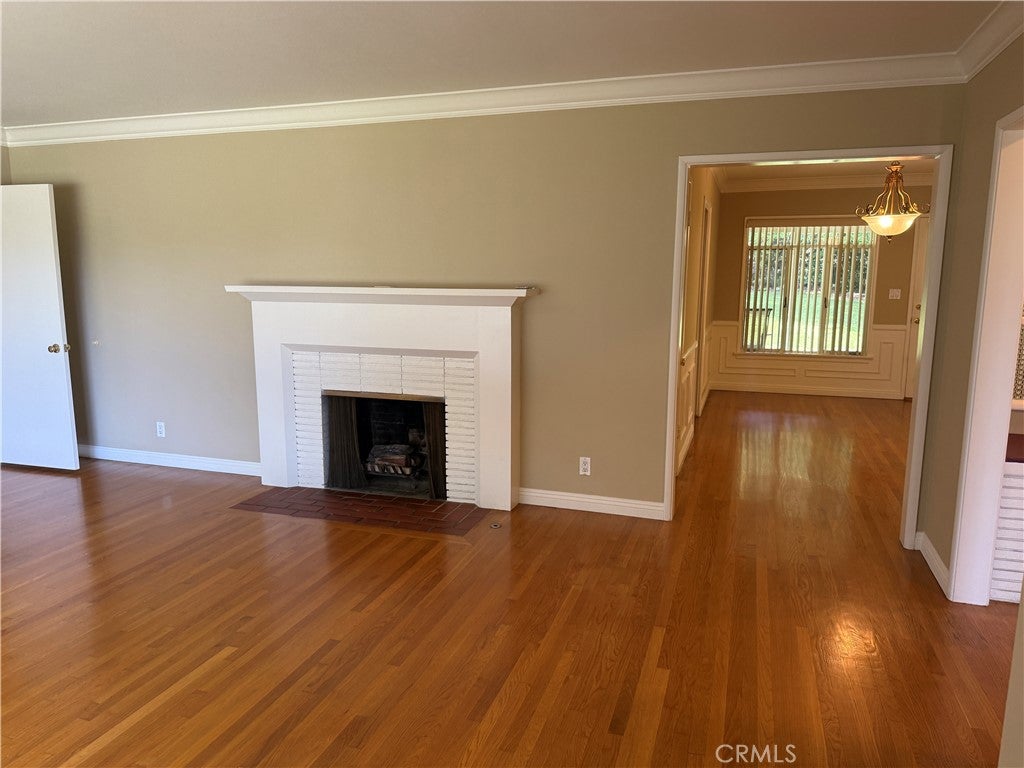
Room to spread out, space to work from home, and a covered patio to enjoy at the end of the day. This traditional single-story home in Arcadia’s sought-after Lower Rancho neighborhood offers a flexible layout with two spacious bedrooms, a den with a fireplace, and 1.75 bathrooms. Use the den as a home office or third bedroom to fit your needs. Start the day in the sunny kitchen, where a large breakfast area gives you room to sit down and linger over coffee. Gather around the table in the generous formal dining room, or settle into the bright, inviting living room with its own fireplace. Beautiful hardwood floors extend through much of the home. Out back, an expansive covered patio offers space for outdoor meals and relaxing, with a good-sized fenced backyard beyond. An attached two-car garage adds everyday convenience. Hugo Reid Elementary School is just half a block away. One-year minimum lease. Landlord pays for the gardener. Schedule your viewing and see how this home fits your day-to-day life.

Save
Ask
Tour
Hide
Share
Listing Snapshot
Price 
$5,200
Days On Site 
1 Day
Bedrooms 
3
Inside Area (SqFt) 
1,793 sqft
Total Baths 
2
Full Baths 
1
Partial Baths 
1
Lot Size 
0.2122 Acres
Year Built 
1950
MLS Number 
AR26238051
Status 
Active
Property Tax 
N/A
HOA/Condo/Coop Fees 
N/A
Sq Ft Source 
Assessor
Friends & Family
Recent Activity
yesterdayListing first seen on site
yesterdayListing updated with changes from the MLS
General Features
Acres 
0.2122
Attached Garage 
Yes
Available on 
2026-11-05
Direction Faces 
West
Foundation 
Raised
Garage 
Yes
Garage Spaces 
2
Lease Term 
12 Months
Levels 
One
Number Of Stories 
1
Parking 
AttachedConcreteDrivewayGarage Faces FrontGarage
Parking Spaces 
1
Pets 
No
Property Sub Type 
Single Family Residence
Security 
Carbon Monoxide Detector(s)Smoke Detector(s)
Sewer 
Public Sewer
Special Circumstances 
Standard
Style 
Traditional
Utilities 
Natural Gas AvailablePhone ConnectedSewer Connected
Water Source 
Public
Interior Features
Appliances 
DishwasherDisposalGas Water HeaterVented Exhaust Fan
Cooling 
Central AirElectric
Electric 
220 Volts in Laundry
Fireplace 
Yes
Fireplace Features 
DenGasLiving Room
Flooring 
TileWood
Furnished 
Unfurnished
Heating 
Forced AirNatural Gas
Interior 
Breakfast BarCeiling Fan(s)Crown MoldingTile CountersWalk-In Closet(s)
Laundry Features 
Electric Dryer HookupGas Dryer HookupInsideLaundry Room
Main Level Bedrooms 
2
Window Features 
BlindsScreens
Bedroom 
Den 
Dining Room 
Family Room 
Living Room 
Other 
Features - Walk-In Closet(s)
Save
Ask
Tour
Hide
Share
Exterior Features
Construction Details 
Stucco
Fencing 
Chain LinkWood
Lot Features 
Back YardFront YardSprinklers In RearSprinklers In FrontLandscapedLevelRectangular Lot
Patio And Porch 
Covered
Pool Features 
None
Road Frontage 
City Street
Roof 
ConcreteTile
Spa Features 
None
View 
None
Waterview 
None
Windows/Doors 
BlindsScreens
Community Features
Community Features 
Street LightsSidewalks
MLS Area 
605 - Arcadia
School District 
Arcadia Unified
Building Access 
Ground Level No Steps
Roads 
Paved
Schools
School District
Arcadia Unified
Elementary School
Arcadia
Middle School
Arcadia
High School
Arcadia


This information is for your personal, non-commercial use and may not be used for any purpose other than to identify prospective properties you may be interested in purchasing. The display of MLS data is usually deemed reliable but is NOT guaranteed accurate by the MLS. Buyers are responsible for verifying the accuracy of all information and should investigate the data themselves or retain appropriate professionals. Information from sources other than the Listing Agent may have been included in the MLS data. Unless otherwise specified in writing, the Broker/Agent has not and will not verify any information obtained from other sources. The Broker/Agent providing the information contained herein may or may not have been the Listing and/or Selling Agent.

Neighborhood & Commute
Source: Walkscore
Save
Ask
Tour
Hide
Share

Compare Listings