

608 Baldwin CtSierra Madre, CA 91024
Mortgage Calculator
Monthly Payment (Est.)
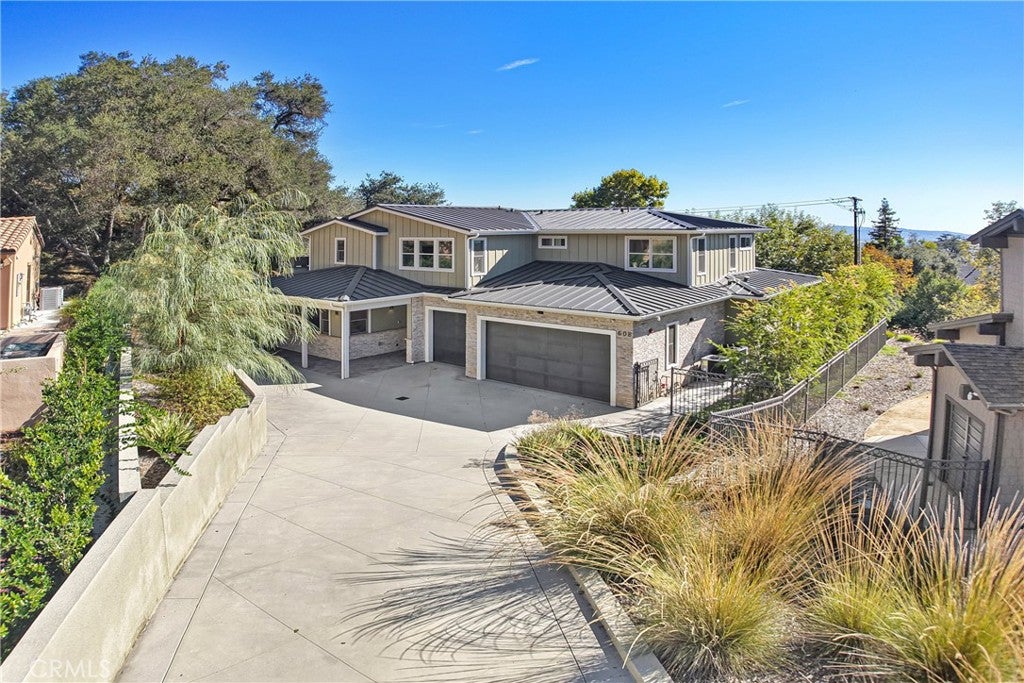
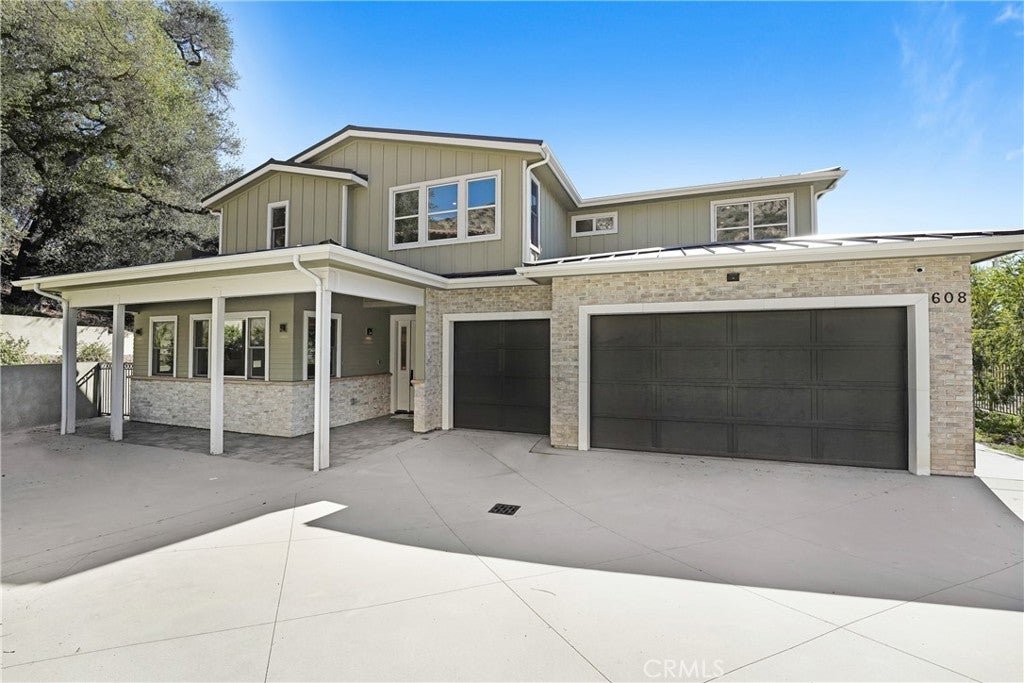
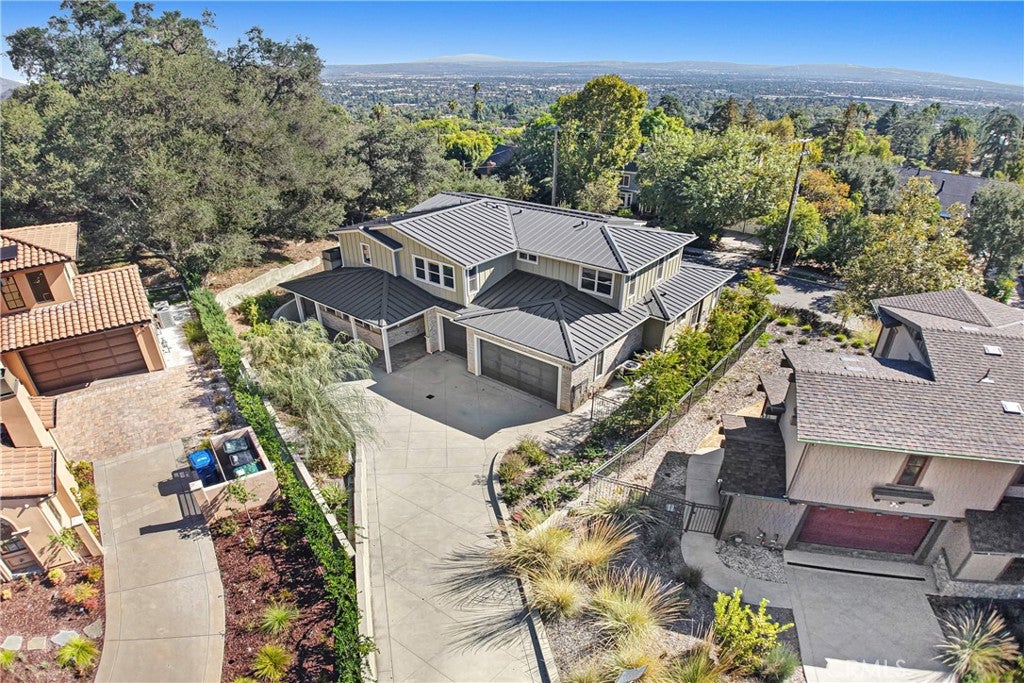
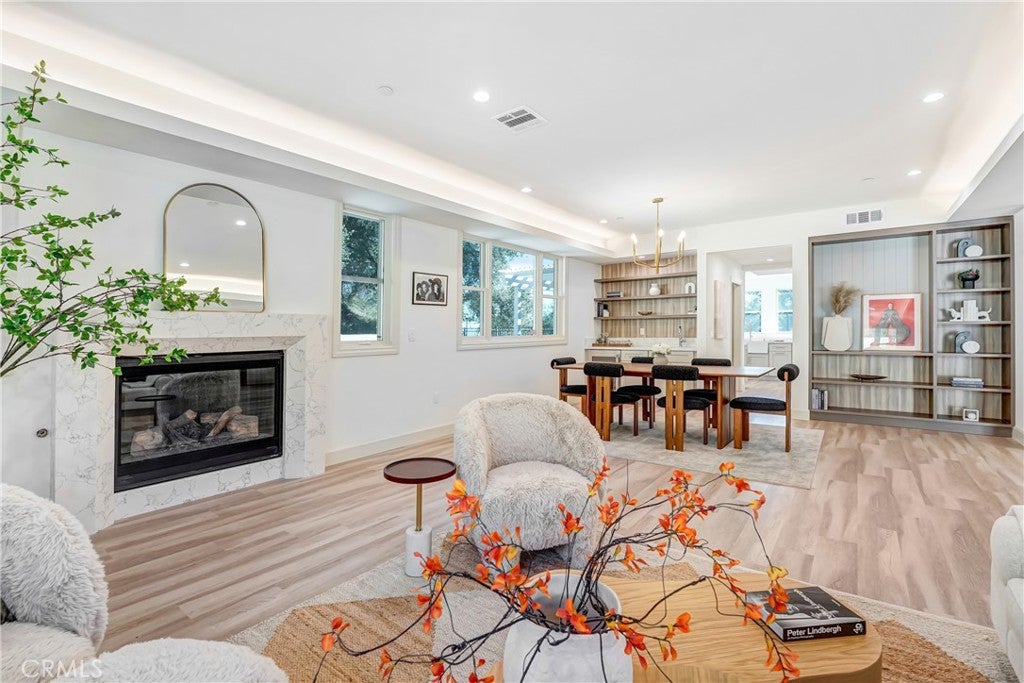
Enter an interest rate to see your estimated monthly payment.A rare opportunity to own a brand-new luxury contemporary house in one of Sierra Madre’s most coveted foothill locations. Completed in 2025, this exceptional residence offers 3,783 sq. ft. of thoughtfully designed living space on an expansive 15,620 sq. ft. lot, showcasing breathtaking mountain, canyon, and city-light views.The open-concept floor plan is filled with natural light and features soaring ceilings, designer finishes, and seamless indoor-outdoor living. The gourmet kitchen is beautifully appointed with premium appliances, quartz countertops, custom cabinetry, and an oversized island—perfect for everyday living and entertaining.The home offers 5 spacious bedrooms, 5.5 luxurious bathrooms, and a 3-car garage, providing exceptional comfort and flexibility for family and guests. Every detail has been carefully curated to deliver modern elegance with timeless architectural appeal. Ideally located just minutes from Sierra Madre’s charming downtown, residents can enjoy boutique shopping, acclaimed restaurants, parks, hiking trails, and convenient access to Pasadena, Arcadia, and the 210 Freeway. Experience the perfect blend of luxury, privacy, and small-town charm in one of Southern California’s most desirable communities.
| yesterday | Listing first seen on site | |
| yesterday | Listing updated with changes from the MLS |

This information is for your personal, non-commercial use and may not be used for any purpose other than to identify prospective properties you may be interested in purchasing. The display of MLS data is usually deemed reliable but is NOT guaranteed accurate by the MLS. Buyers are responsible for verifying the accuracy of all information and should investigate the data themselves or retain appropriate professionals. Information from sources other than the Listing Agent may have been included in the MLS data. Unless otherwise specified in writing, the Broker/Agent has not and will not verify any information obtained from other sources. The Broker/Agent providing the information contained herein may or may not have been the Listing and/or Selling Agent.
Did you know? You can invite friends and family to your search. They can join your search, rate and discuss listings with you.